<-- style PDP --> 31 West Street, Trent Hills - Detached for sale for $639,000
  • new
  • for sale

31 West Street

Trent Hills, Ontario, K0K 3K0 - Warkworth

$639,000

  • Neighbourhood

    Warkworth

  • Major Intersection

    CR 25 @ WEST ST, CR 29 @ WEST ST

  • Listed Since: 22 day(s)

  • Last update: today

Overview

  • Property Type

    Detached, Bungalow

  • Bedrooms

    2 + 1

  • Bathrooms

    2

  • Basement

    Full + Finished

  • Kitchen

    1

  • Total Parking

    8 (2 Carport Garage)

  • Lot Size

    154.21x145.25 (Feet)

  • Taxes

    $3,750.00 (2026)

  • Type

    Freehold

Property Description

Property description for 31 West Street, Trent Hills

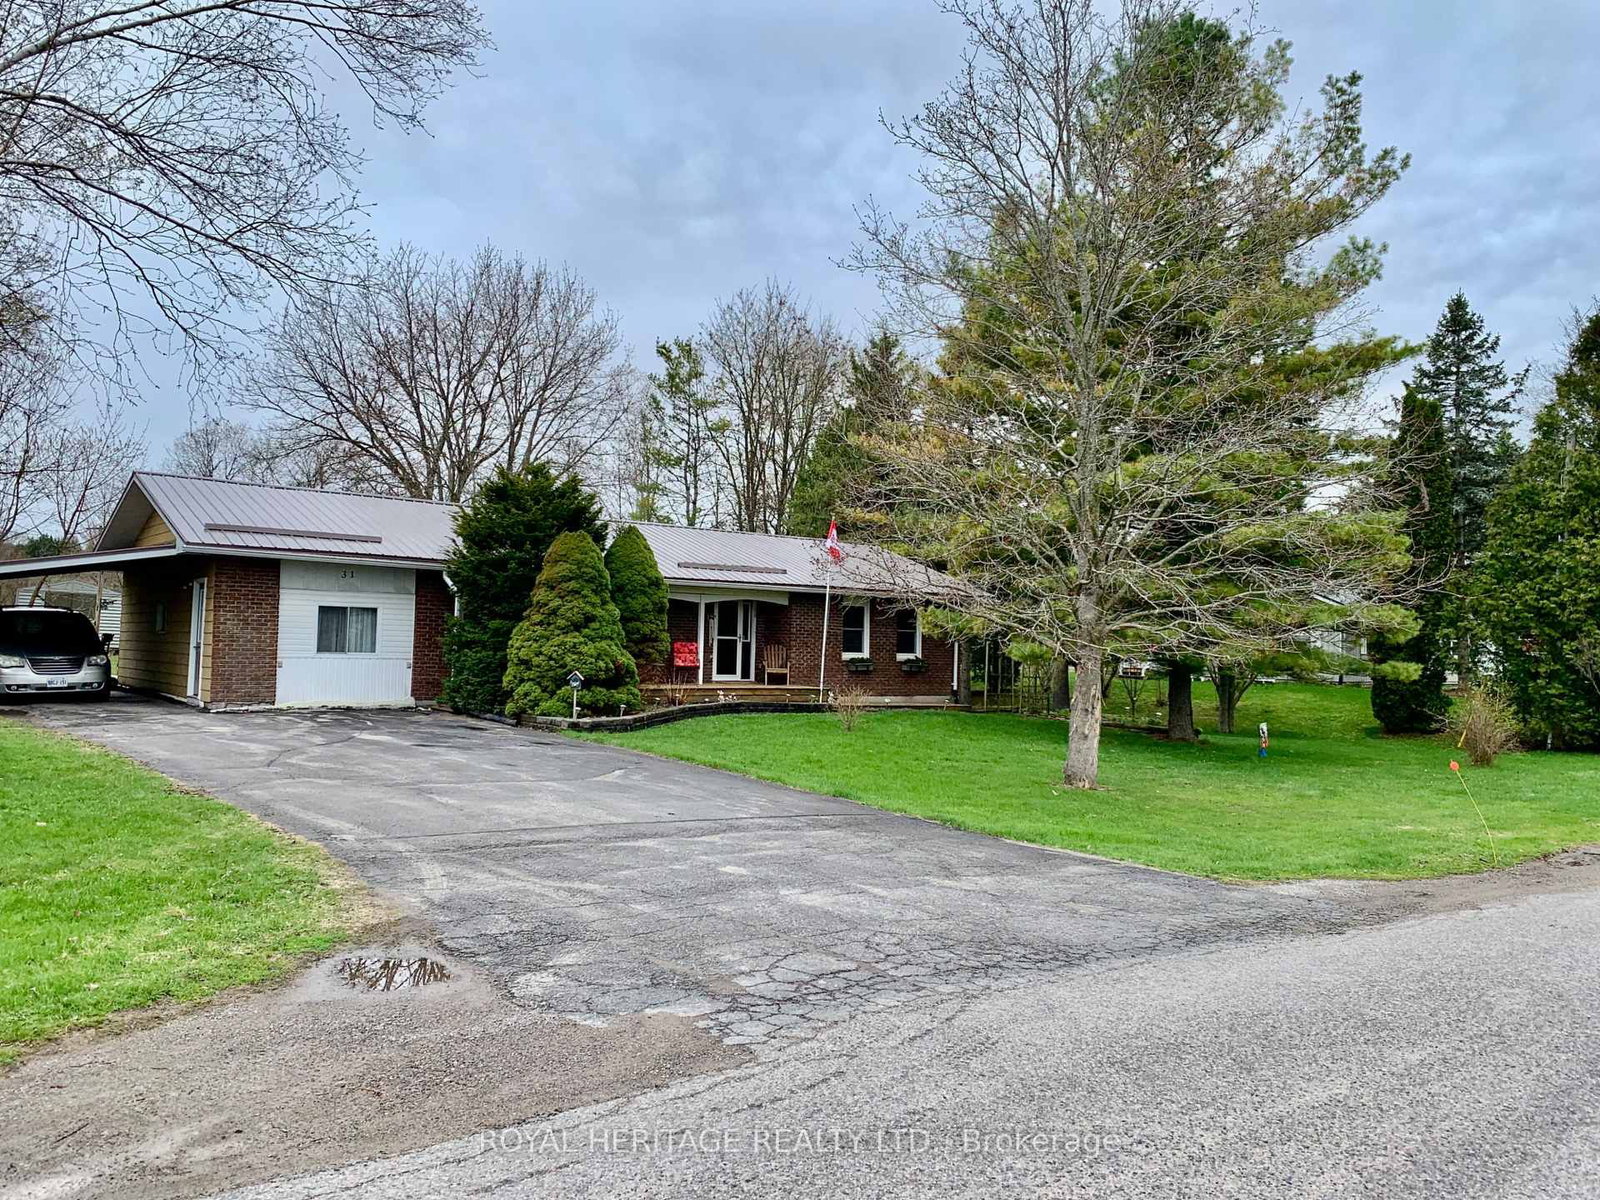
Welcome to the Historical Village of Warkworth! There is a Magical Vibe as You Enjoy a Stroll through Exploring Unique Shops, Having a Family Style Meal, Experiencing many Festivals & Fairs, Enjoying Maple Syrup, Golf, Nature Trails or Just Relaxing in the Privacy of Your Own Country Oasis Backyard. This Property is Spacious with many Mature Trees, Perennial Gardens, the Cozy Comfort of a Bon-fire Pit, and a Large Front Porch to Admire the Sunrise. This Pristinely Maintained 2 +1 Bungalow Shows Pride of Ownership Everywhere You Look! Don't Miss Out on this First Time Opportunity in over 40 Years to Own this Home. The Unique Custom Designed Layout Offers Large Principle Rooms, Country Feeling Eat-in Kitchen with a Walkout to the Back Deck for BBQing or Entertaining in your Gazebos, Open Concept to Livingroom with Bow Window allowing Loads of Natural Day Light, Main Bathroom with a Luxury Oversized Soaker Tub, Heated Floors and Lots of Storage. Main Floor Laundry/Mudroom, Combination Access to Heated Workshop, Backyard and 1 of the 2 Playful Stairways to the Heavenly Finished Basement adding a Very Vintage Youthfulness to this Home. If You Prefer a Garage Instead of a Carport, You Could Easily Convert the Workshop Back to a Garage, Manual Garage Door is Still Mounted in Place. So Many Updates too, such as 2024 New Metal Roof & New Furnace, 2023 Three New Exterior Doors & Central Air, and the list goes on and on. This Home Has Been Well Maintained and Loved! Perhaps You'll Be the New Owner for the New 40 Years!

Listed by ROYAL HERITAGE REALTY LTD.

  • MLS #

    X13068344

  • Sq. Ft

    1100-1500

  • Sq. Ft. Source

    MLS

  • Lot Irregularities

    Y

  • Year Built

    31-50

  • Pool

    None

  • Drive

    Pvt Double

  • Garage

    Carport, 2 spaces

  • Total Parking

    8

  • Family Room

    N

  • Den

    N

  • Exterior

    Brick

  • Fireplace

    Y

  • Roof

    Metal

  • Foundation

    Block

  • Elevator

    n/a

  • Water View

    n/a

  • Laundry Level

    Main

  • Heat

    Forced Air

  • A/C

    Central Air

  • Water

    Municipal

  • Water Supply

    n/a

  • Sewers

    Septic

  • Central Vac

    Y

  • Foyer

    4.5 x 1.8 ft Main level

    Closet, Staircase, hardwood floor

  • Kitchen

    7.2 x 2.9 ft Main level

    Eat-In Kitchen, O/Looks Backyard, W/O To Deck

  • Living

    5.9 x 3.9 ft Main level

    Bow Window, O/Looks Frontyard, hardwood floor

  • Primary

    4.5 x 3.7 ft Main level

    His/Hers Closets, Cedar Closet, hardwood floor

  • 2nd Br

    3.57 x 3.4 ft Main level

    O/Looks Backyard, Double Closet, hardwood floor

  • Bathroom

    2.4 x 2.3 ft Main level

    Window, Soaker, Heated Floor

  • Powder Rm

    1.2 x 1.1 ft Main level

    Pedestal Sink, Window, Linoleum

  • Laundry

    4.3 x 2.1 ft Main level

    Walk-Out, Access To Garage, Linoleum

  • Workshop

    5.4 x 4.4 ft Main level

    Window, B/I Shelves, Walk-Out

  • Rec

    5.0 x 6.4 ft Bsmt level

    Gas Fireplace, B/I Bookcase, Broadloom

  • 3rd Br

    4.1 x 3.7 ft Bsmt level

    Window, Double Closet

  • Office

    3.3 x 3.7 ft Bsmt level

  • Utility

    3.0 x 3.0 ft Bsmt level

    Combined W/Den

  • MLS #

    X13068344

  • Sq. Ft

    1100-1500

  • Sq. Ft. Source

    MLS

  • Lot Irregularities

    Y

  • Year Built

    31-50

  • Pool

    None

  • Drive

    Pvt Double

  • Garage

    Carport, 2 spaces

  • Total Parking

    8

  • Family Room

    N

  • Den

    N

  • Exterior

    Brick

  • Fireplace

    Y

  • Roof

    Metal

  • Foundation

    Block

  • Elevator

    n/a

  • Water View

    n/a

  • Laundry Level

    Main

  • Heat

    Forced Air

  • A/C

    Central Air

  • Water

    Municipal

  • Water Supply

    n/a

  • Sewers

    Septic

  • Central Vac

    Y

  • Foyer

    4.5 x 1.8 ft Main level

    Closet, Staircase, hardwood floor

  • Kitchen

    7.2 x 2.9 ft Main level

    Eat-In Kitchen, O/Looks Backyard, W/O To Deck

  • Living

    5.9 x 3.9 ft Main level

    Bow Window, O/Looks Frontyard, hardwood floor

  • Primary

    4.5 x 3.7 ft Main level

    His/Hers Closets, Cedar Closet, hardwood floor

  • 2nd Br

    3.57 x 3.4 ft Main level

    O/Looks Backyard, Double Closet, hardwood floor

  • Bathroom

    2.4 x 2.3 ft Main level

    Window, Soaker, Heated Floor

  • Powder Rm

    1.2 x 1.1 ft Main level

    Pedestal Sink, Window, Linoleum

  • Laundry

    4.3 x 2.1 ft Main level

    Walk-Out, Access To Garage, Linoleum

  • Workshop

    5.4 x 4.4 ft Main level

    Window, B/I Shelves, Walk-Out

  • Rec

    5.0 x 6.4 ft Bsmt level

    Gas Fireplace, B/I Bookcase, Broadloom

  • 3rd Br

    4.1 x 3.7 ft Bsmt level

    Window, Double Closet

  • Office

    3.3 x 3.7 ft Bsmt level

  • Utility

    3.0 x 3.0 ft Bsmt level

    Combined W/Den

Thinking of Selling?

Find Out Your Home’s Value in Today’s Market!

No Email or Signup is required to view your home estimate.

estimate your home value

Contact Manoj Kukreja

Sales Representative,
Century 21 People’s Choice Realty Inc.,
Brokerage
(647) 576 - 2100

Manoj profile avatar

Property History

Property history for 31 West Street, Trent Hills

This property has been sold 1 time before. Create your free account to explore sold prices, detailed property history, and more insider data.

Sign In / Register

Inventory Graph

10 9 8 7 6 5 4 3 2 1 0 9 Months of inventory SELLER'S Market BALANCED Market BUYER'S Market

Mortgage Calculator

This data is for informational purposes only.

Mortgage Payment per month

Principal Amount

Interest

Total Payable

Amortization

Amortization

Closing Cost Calculator

This data is for informational purposes only.

Closing Cost Total for this property

Total Cash flow for purchasing this property

Down Payment(%)*
Additional information

Provincial Land Transfer Tax

Ontario Land Transfer Tax Rebate

Toronto Land Transfer Tax

Toronto Land Transfer Tax Rebate

PST on CMHC Insurance Premium

Lawyer Fees

$2,825

Government Registration Fee's

$164

Title Insurance

Closing Cost Total

Total Cash flow for purchasing this property

Provincial Land Transfer Tax

Ontario Land Transfer Tax Rebate

Toronto Land Transfer Tax

Toronto Land Transfer Tax Rebate

PST on CMHC Insurance Premium

Lawyer Fees

$2,825

Government Registarion Fee's

$164

Title Insurance

Down Payment(%)*

* A down payment of less than 20% is permitted only for first-time home buyers purchasing their principal residence. The minimum down payment required is 5% for the portion of the purchase price up to $500,000, and 10% for the portion between $500,000 and $1,500,000. For properties priced over $1,500,000, a minimum down payment of 20% is required.

Thinking of Selling?

Find Out Your Home’s Value in Today’s Market!

No Email or Signup is required to view your home estimate.

estimate your home value

Contact Manoj Kukreja

Sales Representative, Century 21 People’s Choice Realty Inc., Brokerage
(647) 576 - 2100

Manoj profile avatar

Recent Sold Listings in Warkworth, Trent Hills

Popular Cities